
Fire-protection layer
The non-combustible WEER board (material class A1) forms the mineral layer beneath PV. The class describes the board; the roof fire performance depends on the complete build-up.
PV mounting system · With WEER boards
One board performs several jobs: weather-resistant WEER forms the mineral fire-protection and roof-protection layer beneath the modules. Directly connecting it to the supports also makes its own weight available as ballast. The connected boards support load spreading across the roof build-up.

VlamShield PV mounting system
The protective layer and module supports are mechanically connected: M6×17 screws engage stainless steel inserts on the underside. This allows the WEER board weight to be considered as part of the ballasted mounting system. Flat connectors link neighbouring boards. The weight that can be credited against uplift and sliding is determined by the design of the connected system.
VlamShield WEER ↗
The non-combustible WEER board (material class A1) forms the mineral layer beneath PV. The class describes the board; the roof fire performance depends on the complete build-up.
The bolted connection makes the board part of the restraint system. With a verified load path, its existing weight can contribute to wind restraint and reduce additional ballast.
The board provides a larger bearing surface than individual small support feet. Suitable support conditions and sufficient board stiffness can reduce local pressure peaks on the membrane and insulation.
Water-resistant, weather-resistant WEER also acts as a protection board above the waterproofing layer. It provides mechanical protection while drainage and the function of the existing membrane must be retained.
Approximately 51.7 kg per board with one 22 kg module: WEER, high and low supports, an allocated share of flat connectors, all associated board screws and inserts, and four complete module clamps. This equals 22.85 kg/m² of covered board area. Quantities are a transparent calculation example; additional ballast is excluded.
The reference area matters: relative to the 1.998 m² module area, the result is 25.87 kg/m². Unoccupied roof areas and access aisles are not used to dilute the figure.
3D · VlamShield PV mounting system
This view follows the supplied four-module assembly. Drag with a mouse or one finger to rotate, and use the mouse wheel or two fingers to zoom. The four illustrated modules are an example section, not a fixed system size.
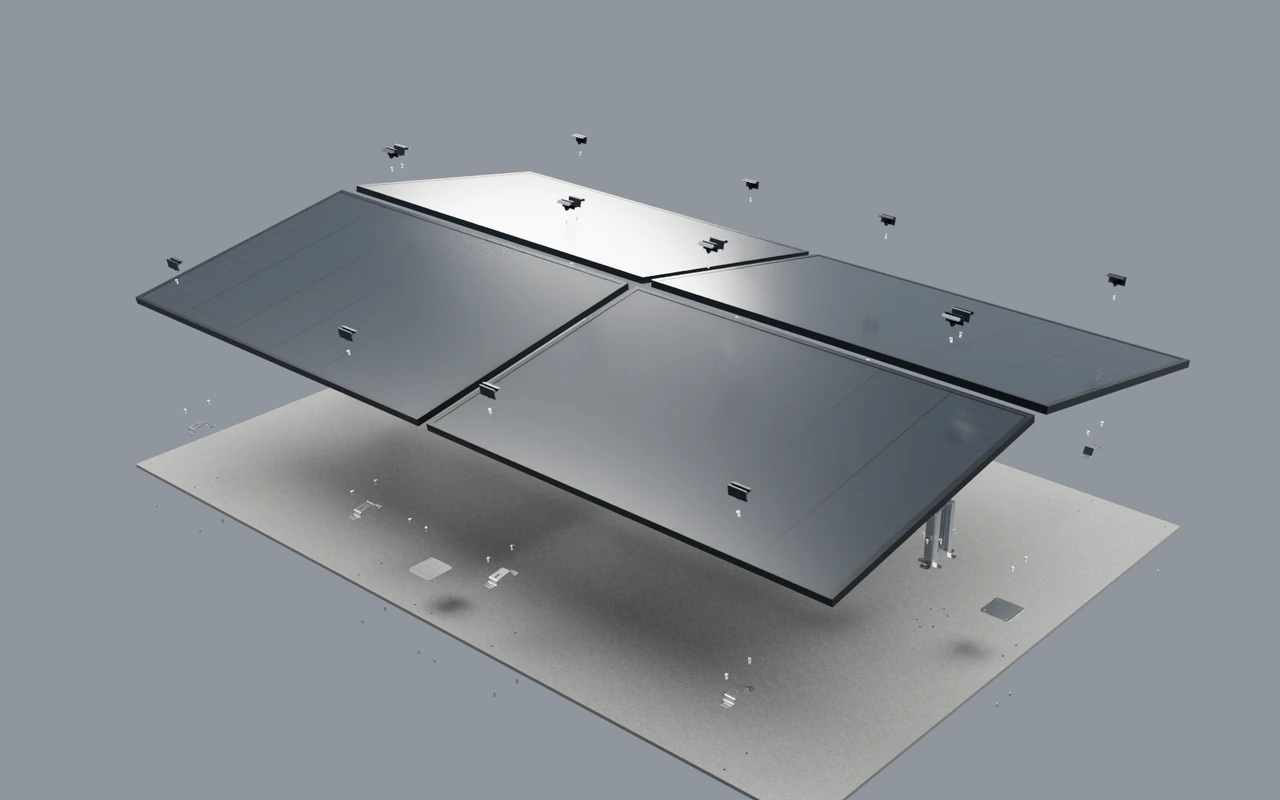
Four modules, four boards and their bolted mounting components form the illustrated unit.
The modules lift away to reveal high and low supports and the connectors at the board joints.
Screw above, threaded insert below: the exploded view reveals the connection through the board.
The four modules in the detailed view are an arbitrary example section. Flat connectors can join adjacent boards across multiple rows into one large, continuous field. There is no fixed division into four-module units. Maintenance paths and breaks are planned where your roof requires them.

PV mounting system for large flat roofs
WEER boards sit above the mineral-surfaced bitumen waterproofing and are bolted directly to the stainless steel supports. Flat connectors join adjacent boards into a continuous PV field, designed around the roof area and planned maintenance routes.


Technical data sheet
Fire-protection layer, roof protection, load spreading and usable ballast weight in one connected structure. Data per board and m², including a complete weight example with a PV module. Date 29.09.2026 · Issue 0.4.
FAQ
The current VlamShield PV mounting system is designed exclusively for PV modules with external dimensions of 1,762 × 1,134 mm (length × width). Other lengths or widths are not compatible with this version. Frame height, permitted clamping zones and the module manufacturer's installation requirements must also be checked.
The four modules in the detailed view are an arbitrary example section. Flat connectors can join adjacent boards across multiple rows into one large, continuous field. There is no fixed division into four-module units. Maintenance paths and breaks are planned where your roof requires them.
One board performs several jobs: weather-resistant WEER forms the mineral fire-protection and roof-protection layer beneath the modules. Directly connecting it to the supports also makes its own weight available as ballast. The connected boards support load spreading across the roof build-up.
The illustrated screws engage with inserts in the board. This assembly does not show a screw connection through the roof waterproofing. Wind restraint and any additional ballast are designed for the specific roof.
The complete example weighs approximately 51.7 kg per board with an assumed 22 kg module, or 22.85 kg/m² of covered board area (2.2625 m²). It includes the WEER board, two high and two low supports, an allocated two flat connectors, 18 screws with 18 inserts and four complete module clamps. Additional ballast is excluded. Connector quantities and actual module weight must be adjusted for the project. Relative to module area alone, this example is 25.87 kg/m².
Roof location, dimensions or drawings, existing waterproofing, module type with weight and dimensions, and available structural information. You can also discuss photographs and plans with the project adviser.
The connected board weight can contribute to wind restraint. A verified structural connection allows forces to transfer between connected components. Any extra ballast depends on wind exposure, building height, edge and corner zones, field geometry, friction and connection strength. Even large arrays are not automatically stable without additional ballast.
With suitable bearing conditions and board stiffness, the board can reduce local pressure on the membrane and insulation. The total load on the roof structure remains. Spare load capacity is not available on every roof; existing structural calculations, roof condition and combinations with snow and wind govern.
Project enquiry
A few photos and the roof area are enough to start. You receive a project proposal with the specific configuration, the supporting documentation and the open points we agree with you.
Or directlyinfo@vlamshield.nl